





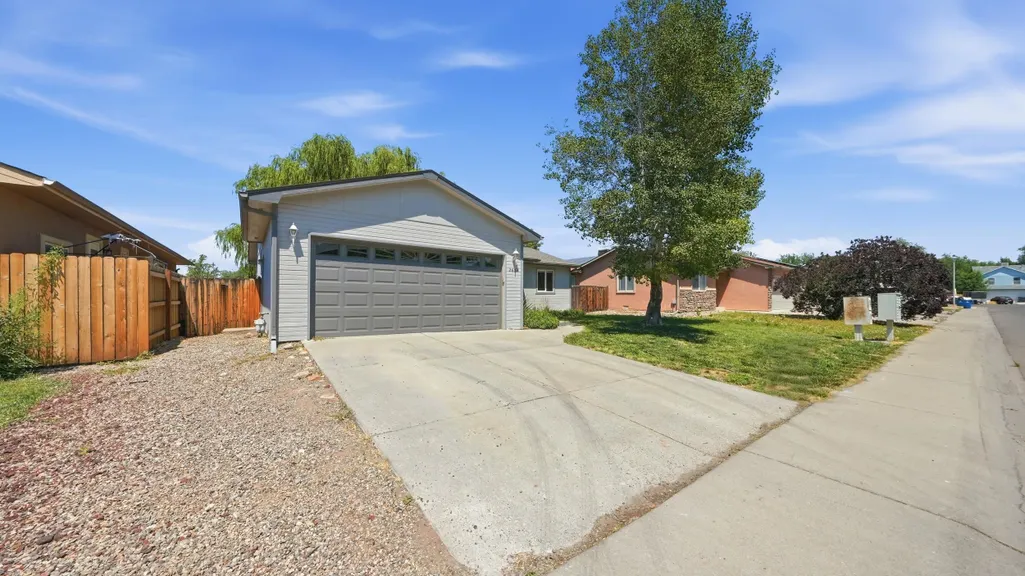
Address
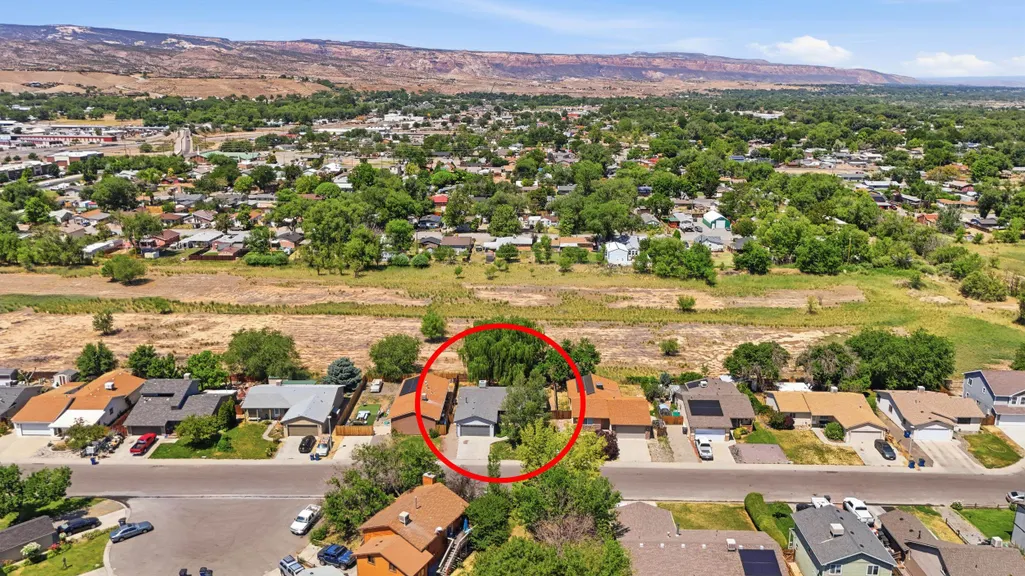
265 1/2 Nashua Lane, Grand Junction, CO
Price
$ 386,600
Property Attributes
- MLS#20263007
- TypeSingle Family
- Listing Status Pending
- CountyMesa
- CityGrand Junction
- AreaOrchard Mesa
- NeighborhoodSpring Pointe at VLG 9
- Zip81503
- Style
- Year Built1995
- Price$ 386,600
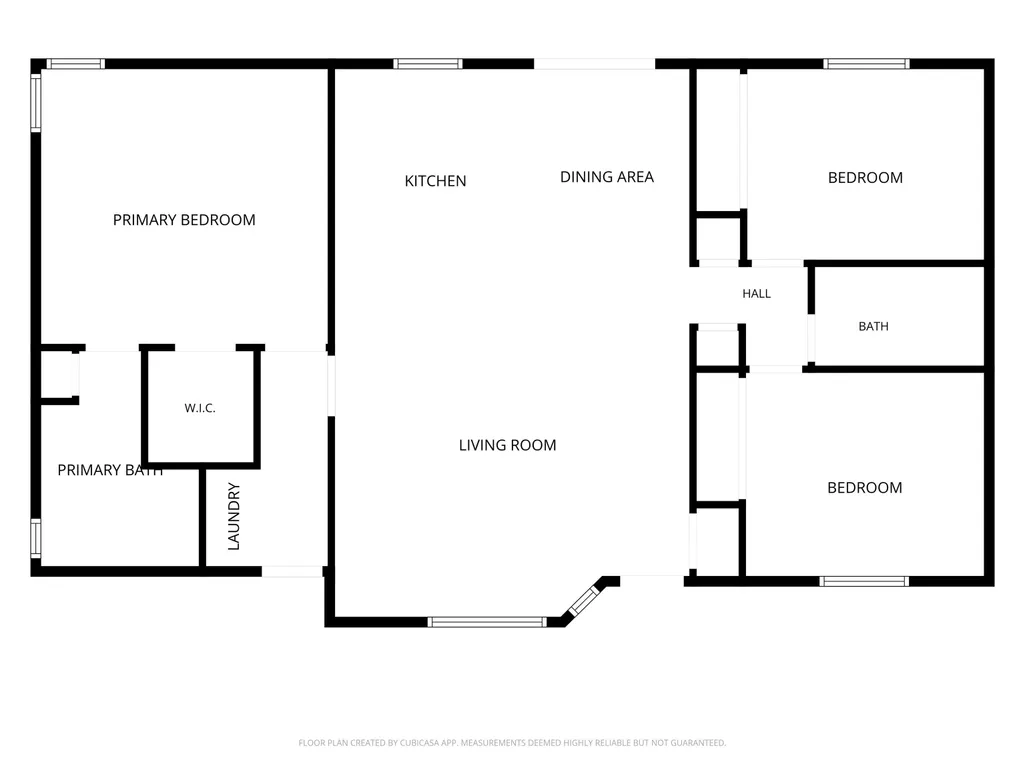
- Bedrooms3
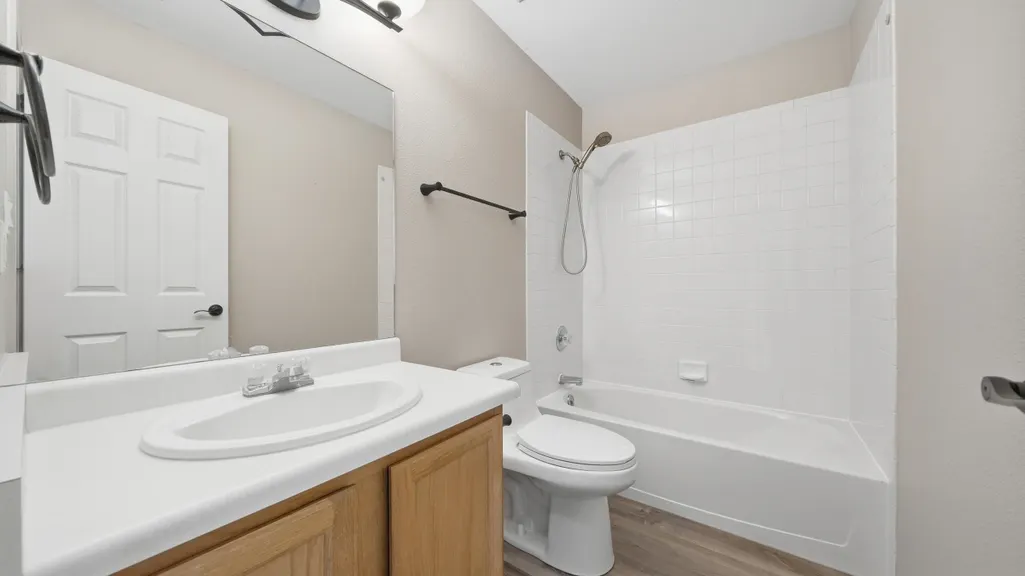
- Full Bathrooms2
- Half Bathrooms0
- Sqr Footage1293
- Lot Size0.14 Acres
Data Source:
Grand Junction Area REALTOR® Association
Property Description
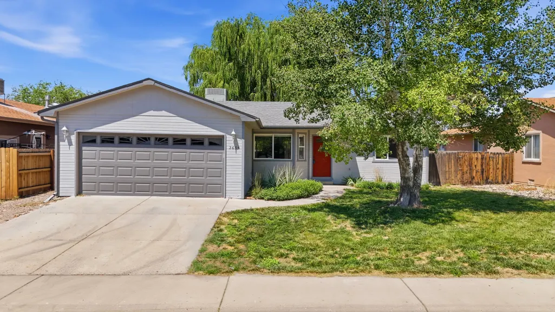
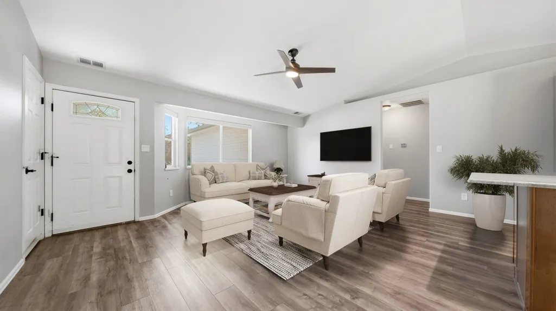
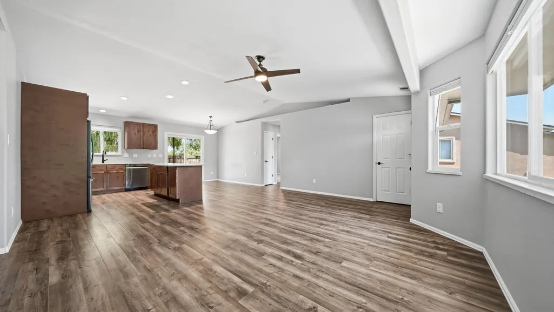
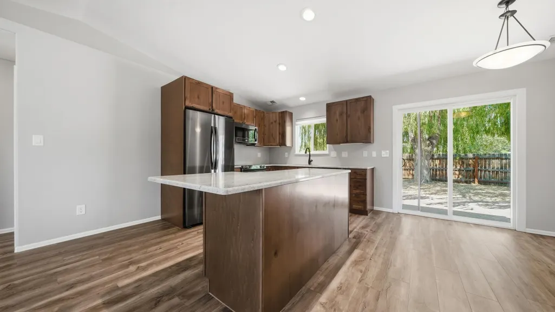
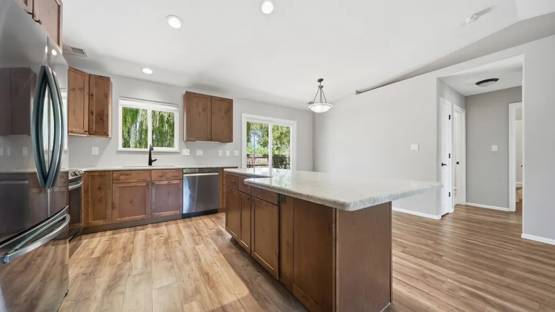
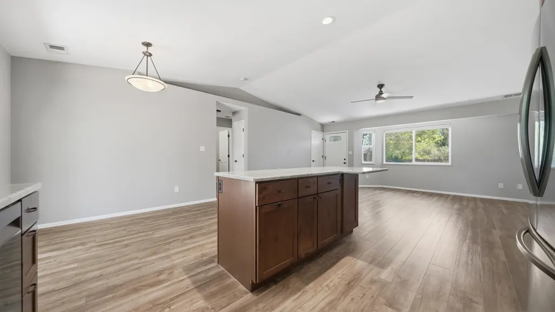
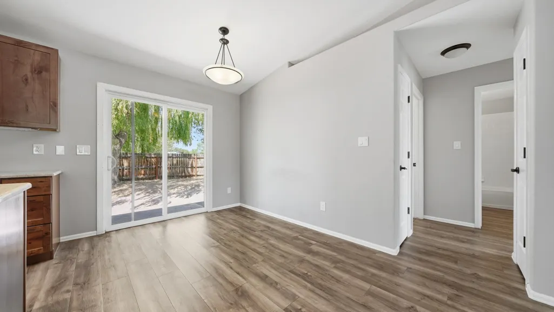
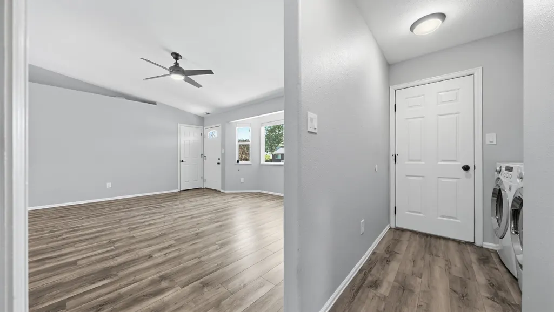
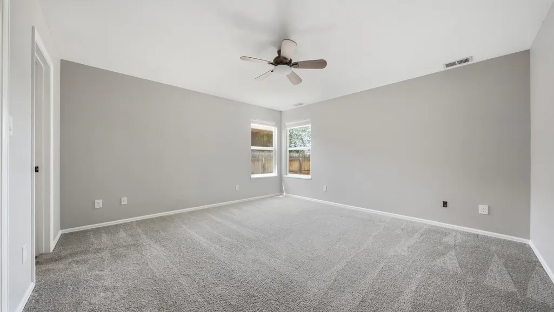
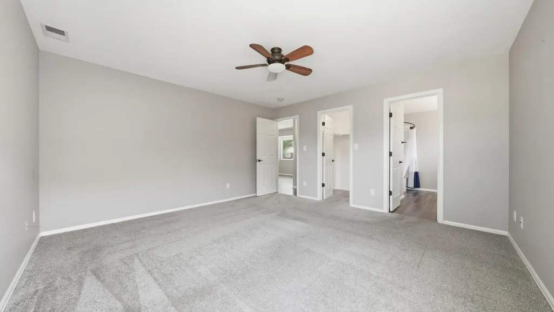
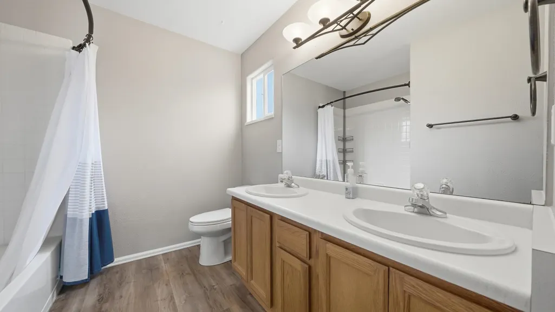
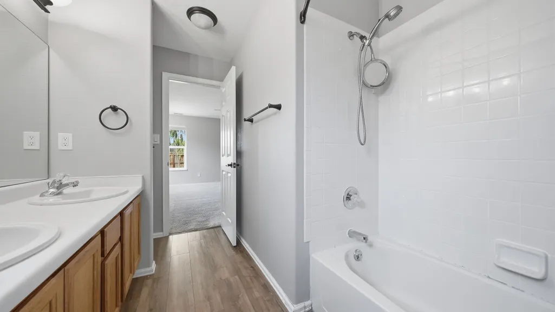
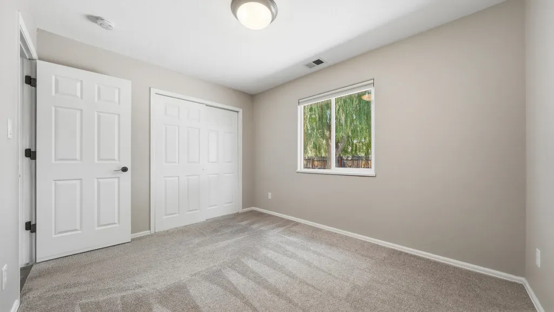
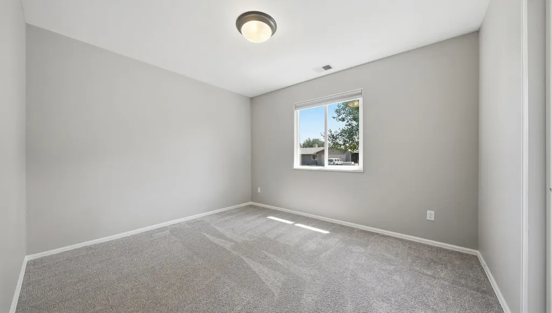
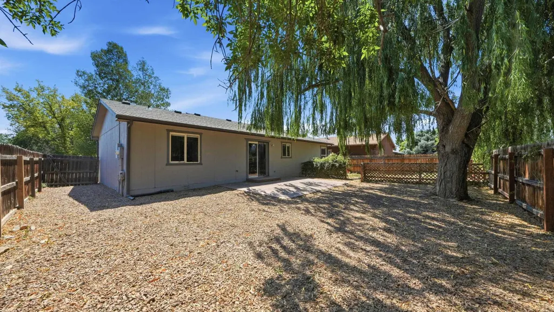
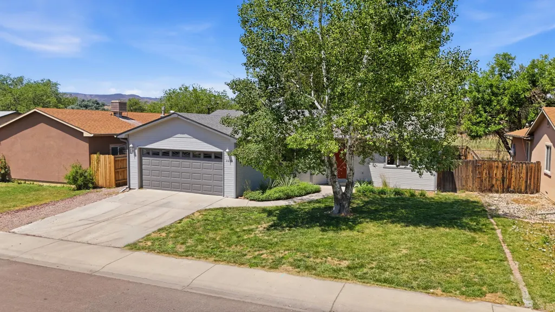
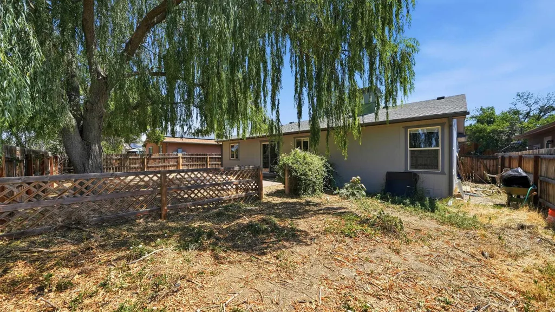
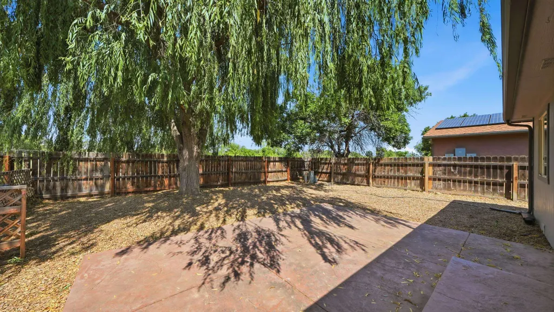
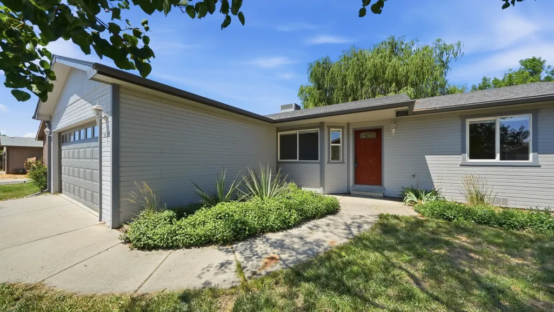
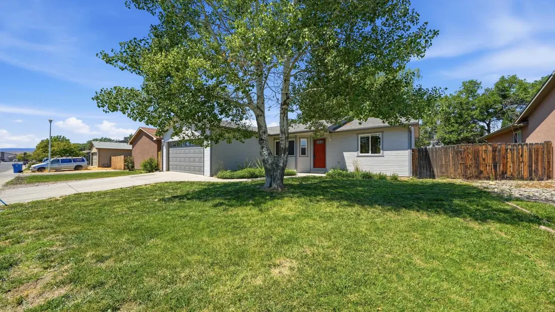
Welcome home to this beautifully reimagined ranch-style residence, completely transformed in 2021 with thoughtful updates from top to bottom. Every detail has been curated for modern living, offering a seamless blend of style, comfort, and efficiency. Step inside to discover luxury vinyl plank flooring running throughout the entire home-durable, elegant, and effortless to maintain. The open and inviting floor plan is bathed in natural light, accentuated by new interior paint and updated lighting and hardware that add a fresh, contemporary feel. The heart of the home is the stunning kitchen, designed to impress. Granite countertops pair beautifully with rich alder cabinetry, creating a warm yet sophisticated space. Newer Samsung appliances complete the package, making meal prep and entertaining a true pleasure. Whether you're hosting friends or enjoying a quiet morning coffee, this kitchen delivers. Rest easy knowing the major systems have all been upgraded. A new A/C and furnace keep the home comfortable year-round, while the tankless water heater provides endless hot water on demand with unbeatable energy efficiency. A new roof adds peace of mind and long-term value for years to come. The ranch layout offers single-level living at its finest — easy accessibility, a natural flow between spaces, and no stairs to navigate. It's an ideal setup for any stage of life, from first-time buyers to those looking to downsize without compromise. Outside, the property offers a clean slate to create your own outdoor oasis. Whether you envision weekend barbecues, a garden retreat, or simply a low-maintenance space to unwind, the possibilities are endless. With every major update already done, this home is truly turnkey. No projects, no punch lists — just move in and start living. Don't miss your opportunity to own a meticulously updated ranch home that checks every box.Schedule your private showing today.
| Elementary School | Middle School | High School |
|---|---|---|
| Lincoln OM Elementary School | Orchard Mesa Middle School | Central High School |
| Price History | |
|---|---|
| 6/24/2026 | Listed $414,000 |
| 6/29/2026 | 3$399,900 |
| 8/3/2026 | 3$386,600 |
General Features
| Sewer | Connected |
|---|---|
| Heating | Forced Air |
| Cooling | Central Air |
| Roof | Asphalt,Composition |
| Appliances | Dishwasher,Electric Oven,Electric Range,Microwave,Refrigerator |
| HOA Fee | 100 |
| Garage Spaces | 2 |
| Association Fee Includes | Sprinkler |
| Patio/Porch Features | Open,Patio |
| Architectural Style | Ranch |
| Construction Materials | Wood Siding,Wood Frame |
| Year Built | 1995 |
| Stories Count | 1 |
| Property Subtype | Single Family Residence |
| Current Use | Residential,Single Family |
| Elevation | 4600 |
| Accessibility | None,Low Threshold Shower |
| Assoc Fee Paid Per | Annually |
| County | Mesa |
| Property Type | Residential |
| HOA | true |
| Attached Garage | true |
| Subdivision Name | Spring Pointe at VLG 9 |
| Facing Direction | East |
| Garage Y/N | true |
| Status | Pending |
| Directions | B 1/2 Road East, turn left on E Lynwood Street, follow all the way down, curves to the left and becomes Nashua Lane, home is on the right. |
| ModificationTimestamp | 2026-09-17T16:58:53.777-00:00 |
| High School | Central |
| City | Grand Junction |
| Zoning Description | RES |
| MLS Area | Orchard Mesa |
| Elementary School | Lincoln OM |
| Land Lease Y/N | false |
| Middle/Junior High School | Orchard Mesa |
| Virtual Tour | https://www.listingsmagic.com/sps/tour-slider/index.php?property_ID=283863&unb=Y |
| Standard Status | Pending |
| Property Sub Type Additional | Single Family Residence |
| PostalCity | Grand Junction |
| Year Built Effective | 2021 |
Interior Features
| Interior Amenities | Ceiling Fan(s),Kitchen/Dining Combo,Main Level Primary,Vaulted Ceiling(s),Walk-In Shower,Window Treatments,Programmable Thermostat |
|---|---|
| Basement | Crawl Space |
| Flooring | Carpet,Luxury Vinyl,Luxury VinylPlank |
| Fireplace Features | None |
| Air Conditioning Y/N | true |
| Heating Y/N | true |
| Window Features | Window Coverings |
| Fireplace Y/N | false |
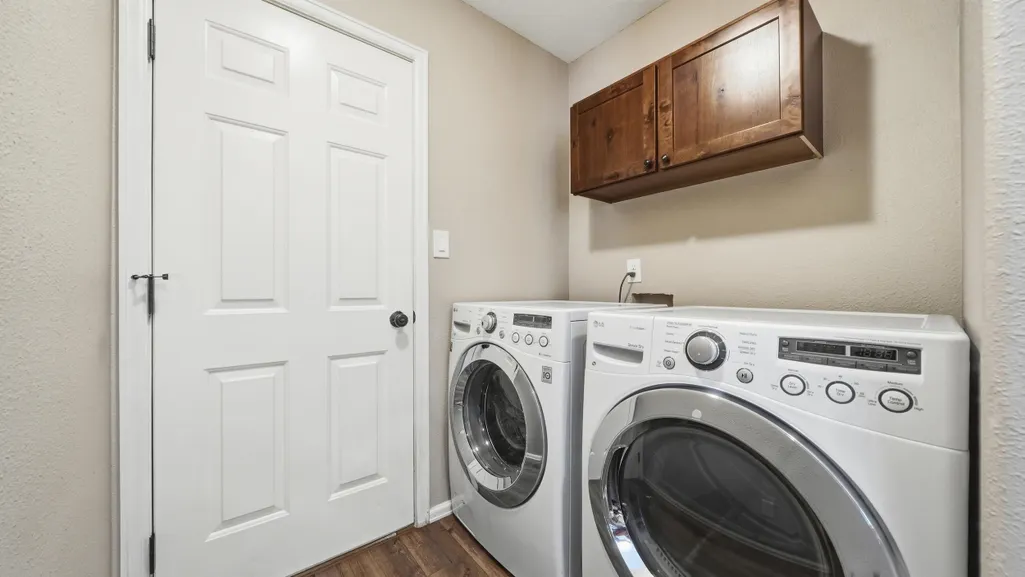
| Laundry Features | Laundry Closet,In Hall |
| Total Bedrooms | 3 |
| Total Baths | 2 |
Exterior Features
| Fencing | Full,Privacy |
|---|---|
| Parking Features | Attached,Garage,Garage Door Opener,RV Access/Parking |
| Lot Features | Cleared,Landscaped |
| Water Source | Public |
| Building Area Total | 1293 |
| Lot Dimensions | 59x98x58x98 |
| Lot Size Acres | 0.14 |
| Road Surface Type | Paved |
| Lot Size Source | Assessor |
| Road Frontage Type | City Street |
Amenities
- Foreclosure
- Views
- Short Sale
- New Construction
- Adult 55+
- Lease To Own
- No HOA Fees
- Furnished
- Primary On Main
- Air Conditioning
- Seller Finance
- Green
- Fixer Upper
- Horse
- Golf
- Fireplace
- Deck
- Garage
- Basement
- Pool
Property vs Single Family Average in 81503
Price
Year Built

 Grand Junction Area Realtor Association® All information deemed reliable but not guaranteed. All properties are subject to prior sale, change or withdrawal. Neither listing broker(s) or information provider(s) shall be responsible for any typographical errors, misinformation, misprints and shall be held totally harmless. Listing(s) information is provided for consumer's personal, non-commercial use and may not be used for any purpose other than to identify prospective properties consumers may
